Crafts and makingEast AsiaShinto, Taoist and folk Chinese
Hui-style architecture
A traditional Chinese building style of white walls, dark tiles and horse-head gables

Hui-style architecture is a traditional building tradition from the historical Huizhou region of Anhui, China. Developed largely during the Ming and Qing dynasties by local merchants, it combines timber frames, tall fire-resistant stepped walls, central patios and detailed carvings in stone, wood and brick.
Hui-style architecture is a classic regional building craft rooted in the historical Huizhou prefecture of Anhui, China. Propelled by prosperous salt and trade merchants during the Ming and Qing eras, this tradition produced distinctive homes, temples and public archways. Characterised by pristine white walls, dark roof tiles, protective horse-head gables and internal courtyards, the craft unites practical fire defence, climate design and intricate decorative carving.
Origins and merchant influence
The style blossomed during the Ming and Qing dynasties over three centuries of strong commerce. Huizhou traders rose to national prominence, eventually holding a monopoly over China's salt trade. Upon earning substantial fortunes, these merchants returned to their home prefecture in Anhui. They invested heavily in real estate, constructing grand residences, ancestral shrines, academies, gardens and memorial gates to honour their lineages. Local master masons and carvers adapted regional raw materials, setting a standard for residential design that blended status, defensive needs and regional geomantic principles across the mountainous terrain.
Courtyard and room design
Traditional homes typically face south, arranged symmetrically along a central axis. In the middle sits the central hall, illuminated through open side corridors and movable wooden screens. Daily traffic enters through side passages, while the central double doors swing open only for official ceremonies. At the core of the compound lies the patio, an open courtyard ringed by rooms. This space brings in fresh air, natural sunlight and rainwater runoff. Under local geomantic beliefs, collecting roof water inside prevented household wealth from escaping outward while sustaining expanding multi-generation families.
Walls and timber structures
Hui buildings rely on thick wooden beam frames set on stone pillars, enclosed by brick and earth walls. The main load-bearing girders arch gently, earning the name watermelon beams, and are treated with natural wood oil rather than colourful paint. Because closely grouped timber structures faced severe fire hazards, builders created raised gable walls known as horse-head walls or fire seals. Stepped in two or three levels with corners shaped like magpie tails, print buckets or animal heads, these high boundaries stopped blazes from spreading between adjacent homes.
Wood, brick and stone arts
Decoration focuses on three distinct carving crafts: brick, wood and stone. Black brick lintels and door heads carry detailed relief scenes of fish, birds, flora and human figures. Interior wooden fixtures display unpainted figures from folklore, traditional theatre and ordinary village pursuits such as farming and fishing. Exterior features, including temple gateways, archways, bridges and balustrades, showcase hard stone carvings of auspicious creatures like dragons, phoenixes, cranes, lions and tigers, employing openwork and round sculpting to animate the monochrome masonry.
How Hui-style architecture is kept
Builders construct compounds using timber frameworks, stone bases, small black bricks and whitewashed walls. Families arrange their homes around central open patios and symmetrically flanked chambers. During daily life, residents move through side corridors and maintain private quarters behind screens, reserving the main hall and its central portal for formal receptions and family rites. Stone and wood surfaces receive detailed unpainted carvings depicting folklore and auspicious animals, while exterior stepped gables safeguard connected rooms against spreading fire.
When and where
The tradition belongs to the historical Huizhou prefecture located in Anhui Province, China. Its characteristic white-walled, black-tiled residences, clan halls and memorial gates are distributed across the region's mountain valleys and waterways.
What Hui-style architecture means
The stark pairing of white plaster and black tiles conveys freshness and simplicity. High horse-head walls reflect communal wisdom in fire defense, while internal patios embody the geomantic belief that water represents wealth, gathering rainwater within the home rather than letting prosperity wash away. Auspicious animal carvings and depictions of filial stories symbolize family prestige, lineage continuity and good fortune.


Questions people ask about Hui-style architecture
What is Hui-style architecture?
It is a traditional Chinese regional building style from Huizhou in Anhui Province, known for black roof tiles, whitewashed walls, high stepped fire gables, interior lighting courtyards and intricate carvings in wood, brick and stone.
Why do the buildings have horse-head walls?
These stepped walls, also known as fire seals, rise above rooflines to stop fires from jumping between tightly spaced timber-framed buildings in ancient neighbourhoods lacking modern firefighting equipment.
What is the purpose of the interior patio?
The internal courtyard provides natural illumination, air circulation and drainage. Local merchants also believed collecting rainwater within the courtyard symbolically preserved household wealth within the family compound.
When did this architectural style develop?
The style flourished during the Ming and Qing dynasties, when wealthy Huizhou merchants who dominated national salt trading returned home to fund lavish family residences, ancestral halls and academies.
See also
 Chinese paper cuttingChinese cut paper pictures, pasted on windows and doors for luck at New Year
 PretaOfferings and rites for spirits enduring deep hunger across Asian traditions.
 Water lanternSmall lamps floated on water to honour the dead and ask for good fortune
 Traditional tattooingThe ancient custom of marking the skin for protection, healing, status and sacred rites
Good reading and sources
- Hui Style architecture on WikipediaEncyclopedia
- More photos on Wikimedia CommonsPhotos and video
- Wikidata recordOpen data
The facts on this page come from the Wikipedia article "Hui Style architecture", written by its contributors and used under the CC BY-SA 4.0 licence, and from its Wikidata record (CC0). EveryParampara rewrote the text in its own words, with AI assistance, and compares every page with the article to make sure no passage is copied. It may be reused under the same CC BY-SA 4.0 licence with a link back.
It may contain mistakes. Traditions differ from one family, village and community to the next, and the people who keep them know them best. If something is wrong, tell us. Last refreshed 2026-10-07.
More from China
All the traditions of China
🇨🇳 ChinaChinese paper cutting剪紙 / 剪纸 (jiǎnzhǐ)
Chinese cut paper pictures, pasted on windows and doors for luck at New YearCraft
 🇺🇬 Uganda and 4 moreBarkcloth
Cloth beaten from tree bark across Africa, Asia and the PacificCraft
🇺🇬 Uganda and 4 moreBarkcloth
Cloth beaten from tree bark across Africa, Asia and the PacificCraft
 🇵🇬 Papua New Guinea and 5 moreShell money
Traditional currency made from cowries, ground clam beads, and carved sea shellsCraft
🇵🇬 Papua New Guinea and 5 moreShell money
Traditional currency made from cowries, ground clam beads, and carved sea shellsCraft
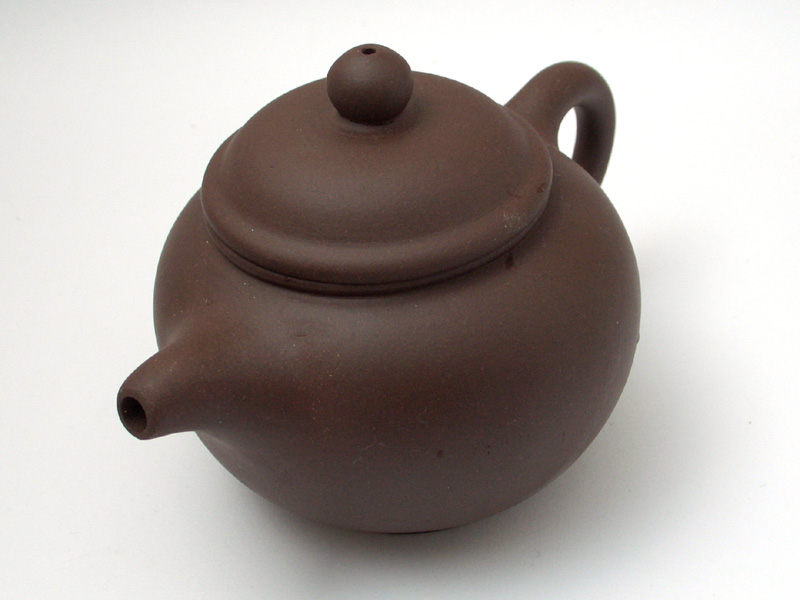 🇨🇳 Yixing, ChinaYixing clay teapot紫砂
Handcrafted Chinese purple clay teapots that season with every brewCraft · Tea, coffee and drinking ceremonies
🇨🇳 Yixing, ChinaYixing clay teapot紫砂
Handcrafted Chinese purple clay teapots that season with every brewCraft · Tea, coffee and drinking ceremonies
The same idea elsewhere
Remembering the ancestors compared 🇮🇪 Ireland and 5 moreHalloween
An annual observance on 31 October marking the eve of All Saints' Day, rooted in Christian tradition and Celtic heritageFestival · Sweets given and shared
🇮🇪 Ireland and 5 moreHalloween
An annual observance on 31 October marking the eve of All Saints' Day, rooted in Christian tradition and Celtic heritageFestival · Sweets given and shared
 🇮🇳 Ayodhya, India and 7 moreDiwaliदीपावली (Dīpāvalī)
A five-day festival of lights celebrated across India and its diaspora to mark the victory of light over darkness.Festival · Feasts and festival meals
🇮🇳 Ayodhya, India and 7 moreDiwaliदीपावली (Dīpāvalī)
A five-day festival of lights celebrated across India and its diaspora to mark the victory of light over darkness.Festival · Feasts and festival meals
 🇮🇷 Iran and 7 moreNowruzنوروز
The Iranian new year at the March equinox, kept with fire, greenery and picnicsSeasonal
🇮🇷 Iran and 7 moreNowruzنوروز
The Iranian new year at the March equinox, kept with fire, greenery and picnicsSeasonal
 🇮🇱 Jerusalem, Israel and 1 moreHanukkahחֲנֻכָּה
An eight-day Jewish festival marking the rededication of the Second Temple in Jerusalem and the miracle of a single day'Festival
🇮🇱 Jerusalem, Israel and 1 moreHanukkahחֲנֻכָּה
An eight-day Jewish festival marking the rededication of the Second Temple in Jerusalem and the miracle of a single day'Festival